


Space-Saving Interior Design Ideas Designers Love
Square footage is the one thing you cannot buy more of at the furniture store. Whether you live in a city apartment, a starter home, or a house where every room has quietly taken on a second job, the challenge is the same: how do you make a space live larger than its floor plan?
Professional designers face this question on nearly every project, and their answers are rarely about owning less. They are about designing smarter. The best space-saving interior design ideas recover floor area you did not know you had, redirect the eye to create a sense of openness, and make a single room work as hard as three. Here are the strategies the pros reach for first.
Pocket Doors: The Retro Feature Making a Serious Comeback
Every swinging door in your home claims a semicircle of floor space that nothing else can occupy. In a small bathroom, closet, or hallway, that arc can eat close to ten square feet. Pocket doors eliminate the problem entirely by sliding into a compartment inside the wall, disappearing completely when open.
Designers have noticed, and the endorsement is not lukewarm. The pocket doors recommended by top designers in Good Housekeeping’s recent roundup earn praise for their clean look and their ability to reclaim space in tight areas like bathrooms, closets, and pantries, while working just as well in modern and traditional homes. Several of the featured pros point to a second benefit that surprises many homeowners: drama. There is a quiet theatricality to a wall that slides open to reveal a hidden room, and a bold pocket door in black or a rich wood tone becomes a design statement rather than a compromise.
Pocket doors are also riding a larger wave. As homeowners drift away from fully open floor plans, designers are installing wide pocket door openings between kitchens and living rooms so a space can be open for entertaining and closed for a phone call or a noisy kids’ party. Flexibility, not just footage, is the real prize.
Furniture That Earns Its Footprint Twice
The second rule of space-saving interior design ideas is simple: in a small home, no piece of furniture gets to do just one job. A storage ottoman holds blankets and serves as a coffee table. A drop leaf dining table seats two on Tuesday and six on Thanksgiving. A daybed reads as a sofa until guests arrive, and a bed with built-in drawers replaces an entire dresser.
The designer’s trick is to choose these pieces with legs and visual lightness. Furniture raised off the floor lets sightlines pass underneath, which makes the whole room feel airier. Solid, boxy pieces that sit flush to the floor do the opposite, no matter how compact they are. If you are furnishing tight quarters from scratch, our roundup of small space decorating tips digs deeper into choosing pieces that pull double duty without looking utilitarian.
Think Vertical: The Space Above Your Head Is Free
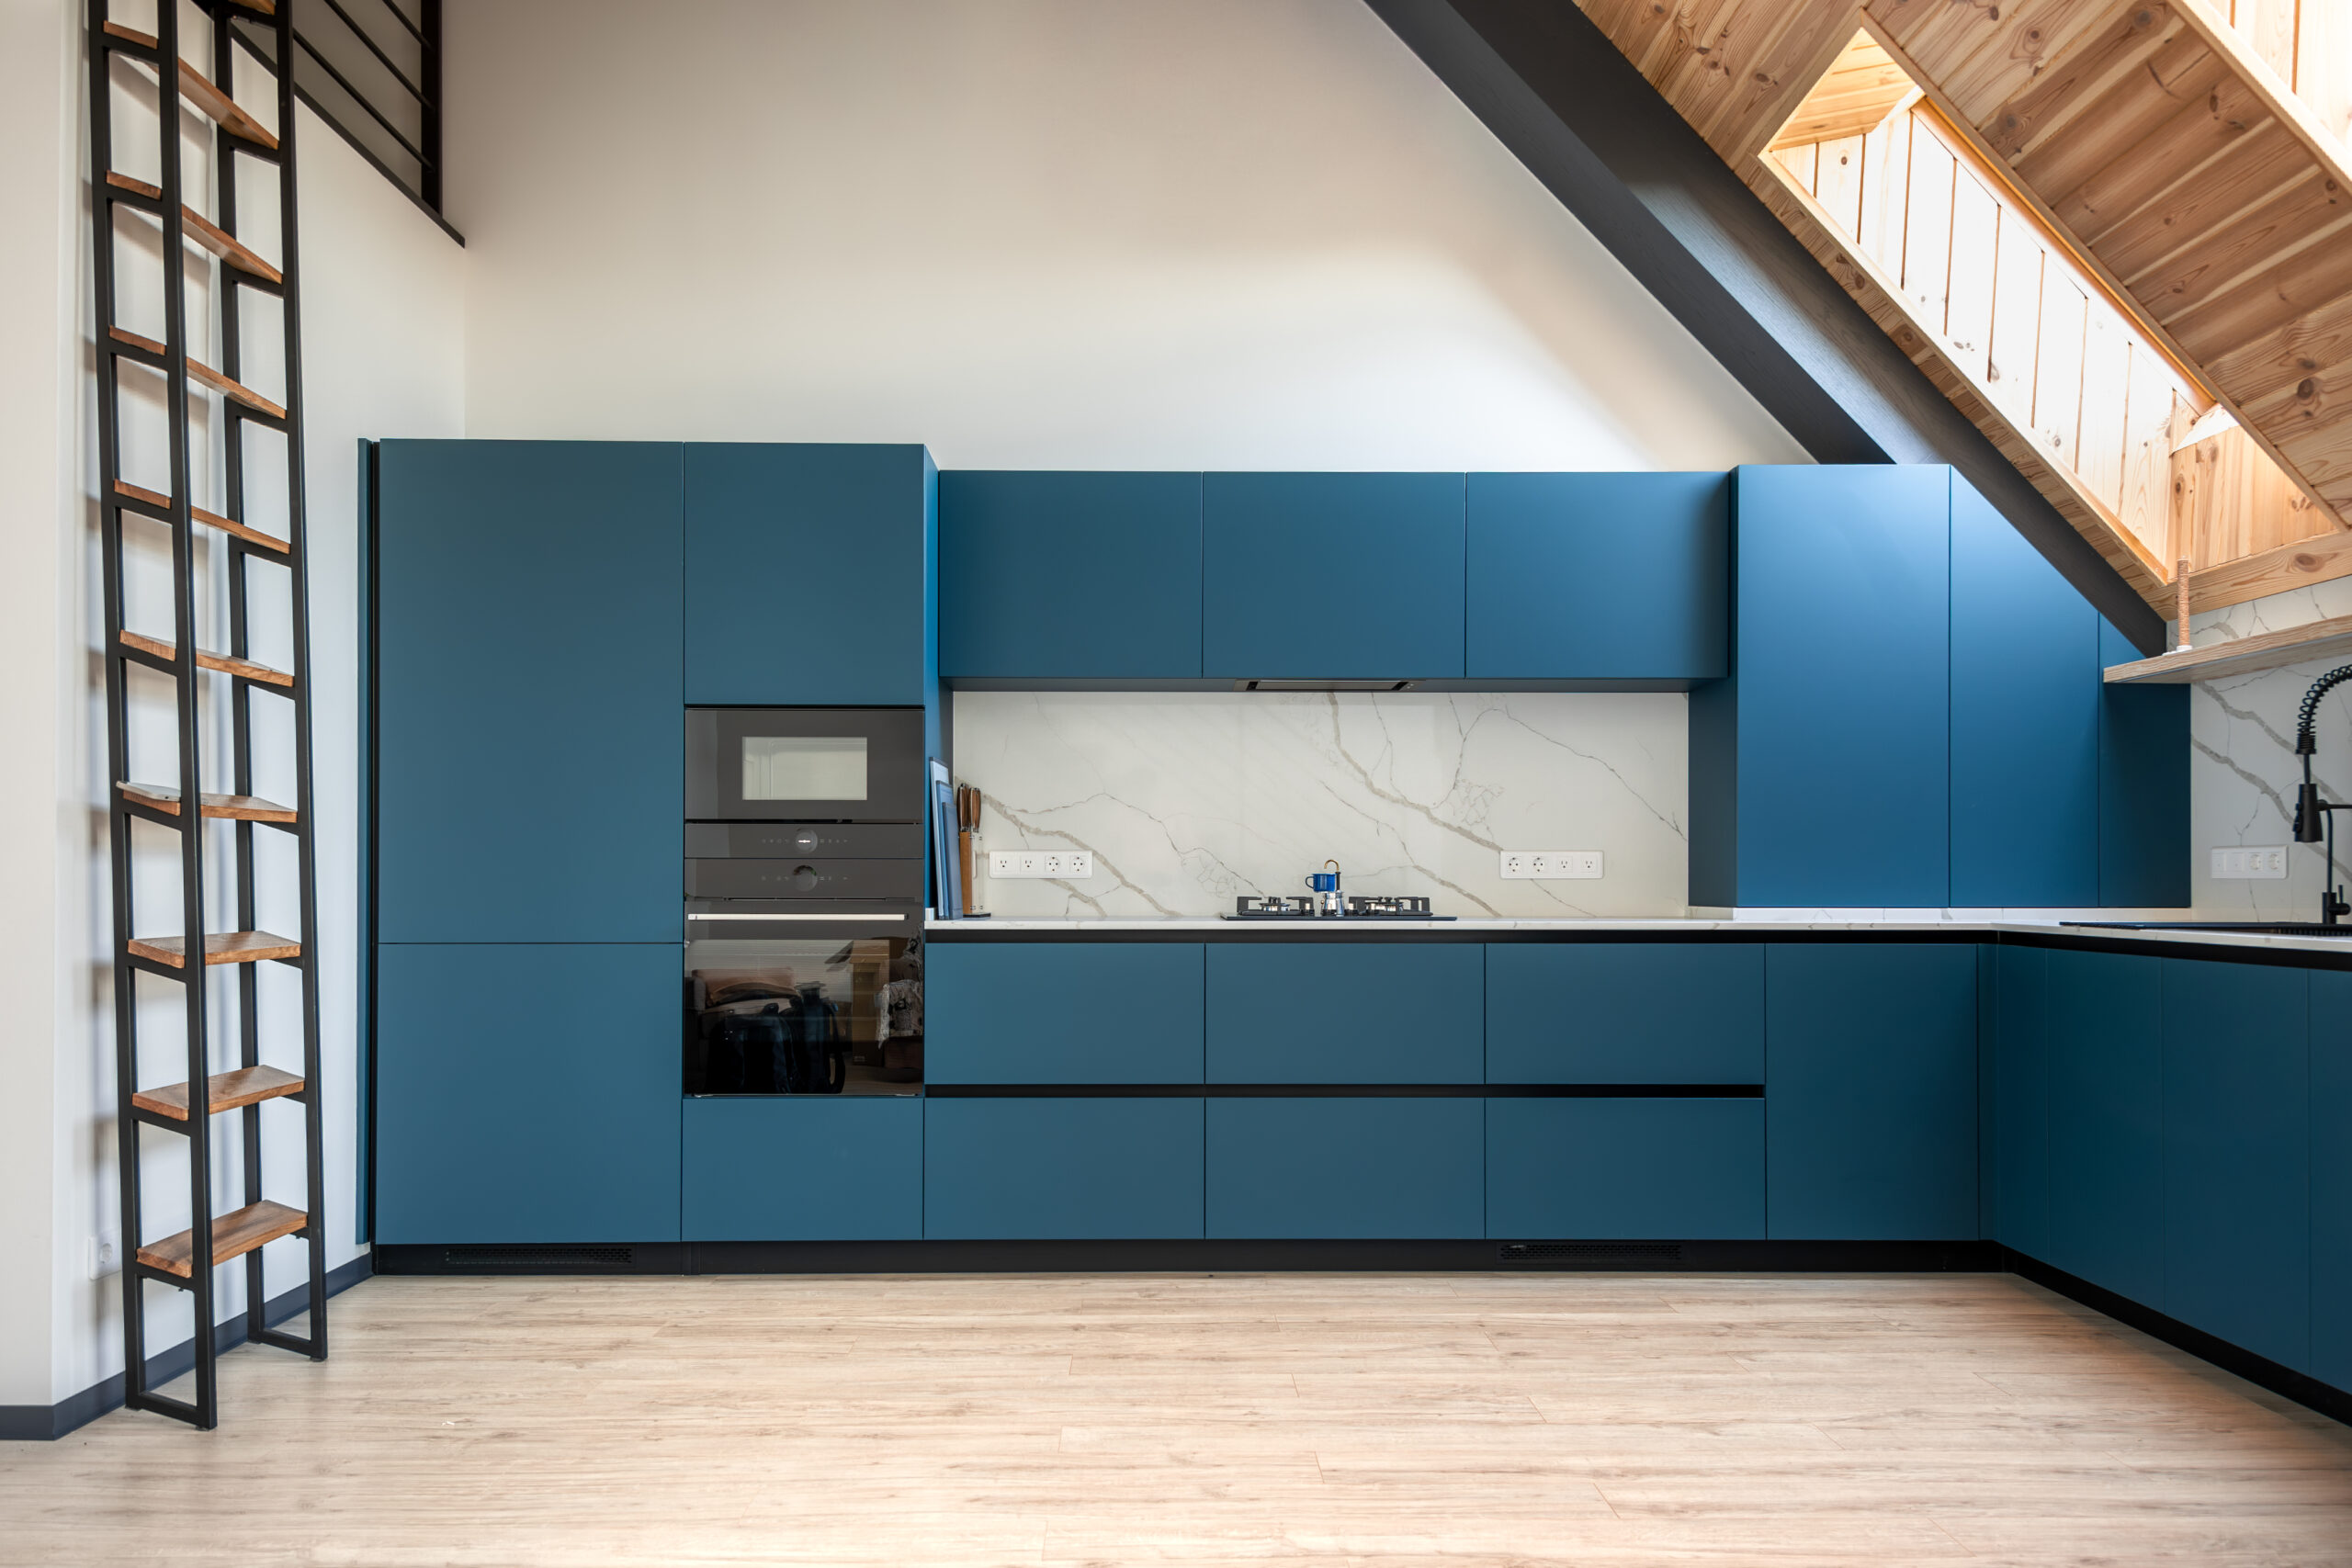
Most homes use their walls to about door height and stop. Designers keep going. Floor-to-ceiling bookshelves, cabinetry that runs to the ceiling, and shelving mounted above doorways all convert unused vertical real estate into storage while drawing the eye upward, which makes ceilings feel taller in the process.
Built ins are the gold standard here because they use every inch of an alcove or awkward corner that freestanding furniture would waste. They are also more attainable than most people assume, since a window seat with storage drawers or a fitted wall of wardrobes costs far less than an addition. For homeowners weighing these projects against a tight budget, a practical guide to home renovation on a budget can help you decide where custom work pays off and where off-the-shelf solutions do the same job.
Visual Tricks That Make Rooms Feel Bigger Than They Are
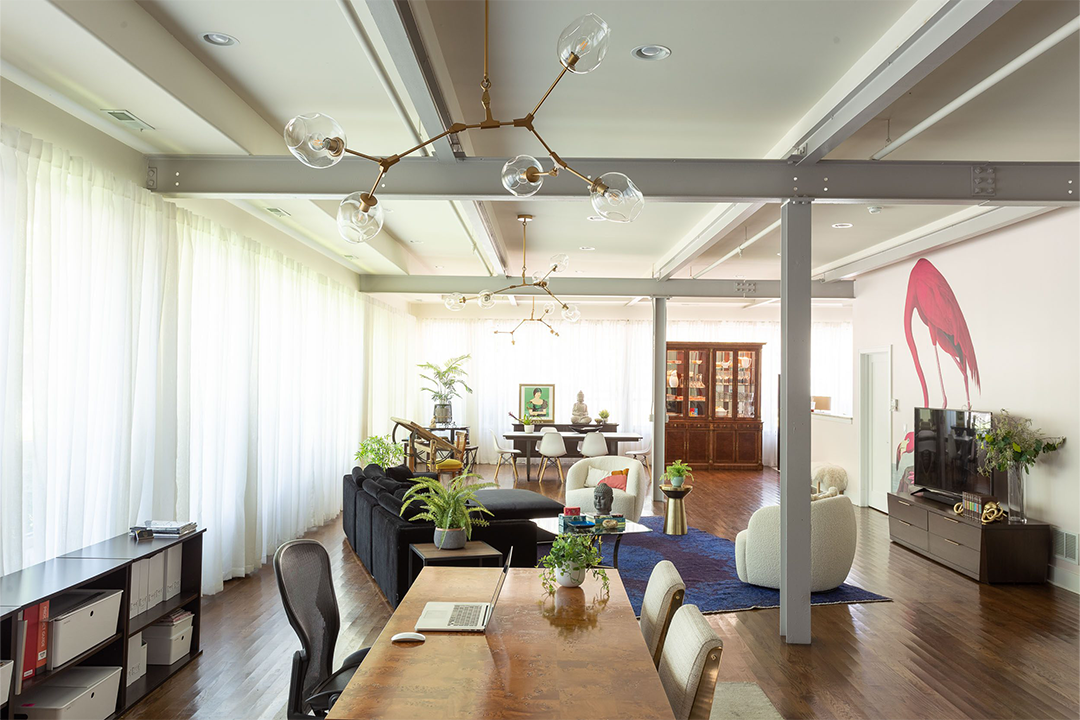
Not every space-saving strategy involves storage. Some of the most powerful moves are optical. Mirrors placed opposite windows double the perceived light and depth of a room. A rug sized generously enough that front furniture legs rest on it unifies a seating area and makes the floor appear larger. Curtains hung high and wide exaggerate the window size. A consistent, light-leaning color palette lets the eye travel without interruption, while a single dark accent wall can add depth by visually receding.
Scale matters too, and this is where many small space dwellers go wrong in the cautious direction. A room filled with many tiny pieces feels cluttered, while one properly sized sofa and a pair of substantial chairs almost always feels calmer and more spacious than five small seats. These principles show up again and again in current modern interior design trends, where the throughline is intentionality: fewer, better things, arranged to let a room breathe.
Frequently Asked Questions
What are pocket doors and how do they work?
A pocket door is a door that slides horizontally into a hidden compartment inside the adjacent wall instead of swinging on hinges. It hangs from rollers on an overhead track, and when fully open, it disappears from view entirely. Installation requires a wall cavity free of plumbing and wiring, which is why pocket doors are easiest to add during a renovation.
Are pocket doors worth it for small homes?
For most small homes, yes. Replacing a hinged door with a pocket door can free up roughly ten square feet of usable floor space per doorway, which is significant in a compact bathroom, laundry room, or hallway. The main tradeoffs are a higher installation cost than a standard door and slightly reduced sound isolation, so many designers reserve them for spaces where the swing clearance genuinely gets in the way.
What interior design tricks make a room look bigger?
Hang curtains high and wide, place a large mirror opposite a window, choose furniture with exposed legs, use a light and consistent color palette, and size your rug so furniture sits on it rather than around it. Above all, favor fewer, larger furniture pieces over many small ones, since visual clutter shrinks a room faster than actual square footage does.
Do designers recommend pocket doors for apartments?
Designers frequently recommend them for apartments and condos, precisely because every square foot counts and door swings interrupt already tight layouts. The caveat is structural: apartment renovations require wall cavities that can accept the frame, plus building or HOA approval for the work. Where a full pocket door is not feasible, surface mounted sliding barn style doors capture much of the same space savings.
Small Footprint, Big Living
The homes that feel spacious are rarely the largest ones. They are the ones designed with intention, where doors disappear into walls, furniture works overtime, and every visual cue tells the eye there is room to breathe. Start with one of these ideas, and you may find the extra room you wanted was hiding in the floor plan you already have.