


Maximizing Small Kitchens and Bathrooms: Smart Remodeling Solutions for Compact Chicago & Illinois Homes
Smart storage solutions not only enhance functionality but also boost home value and long-term satisfaction. Redesigning small spaces can present unique challenges, but limited square footage doesn’t mean you have to sacrifice practicality. With over 25 years of remodeling experience, Coco Design & Build Co. has developed effective strategies to transform cramped areas into efficient, beautiful spaces.
Our kitchen remodeling and bathroom renovation services across the Chicago area combine style, comfort, and functionality. Whether you’re updating a city condo kitchen or transforming a small bathroom into a personal retreat, we ensure your space meets your needs and reflects your vision.
Why Small Chicago Kitchens and Bathrooms Need Smart Solutions
In Chicago, kitchens and bathrooms are often smaller than you’d typically find in newer suburban homes, and there’s a good reason for that. Much of the city’s housing was built in an era when spacious layouts weren’t the norm. With older buildings, narrow lots, and structural walls, expanding these rooms isn’t always an option.
Homes built before mid-century often have smaller footprints, and limitations like lot size, zoning regulations, and budget constraints mean major additions or full teardowns aren’t always practical.
For many homeowners, this shapes how they approach a remodel from the very first conversation. Instead of focusing on expanding the space, most renovations work within the existing layout. Thoughtful planning and smart design are what enable these rooms to function well for the people who live in them.
Working With a Bathroom Remodeling Service in Chicago
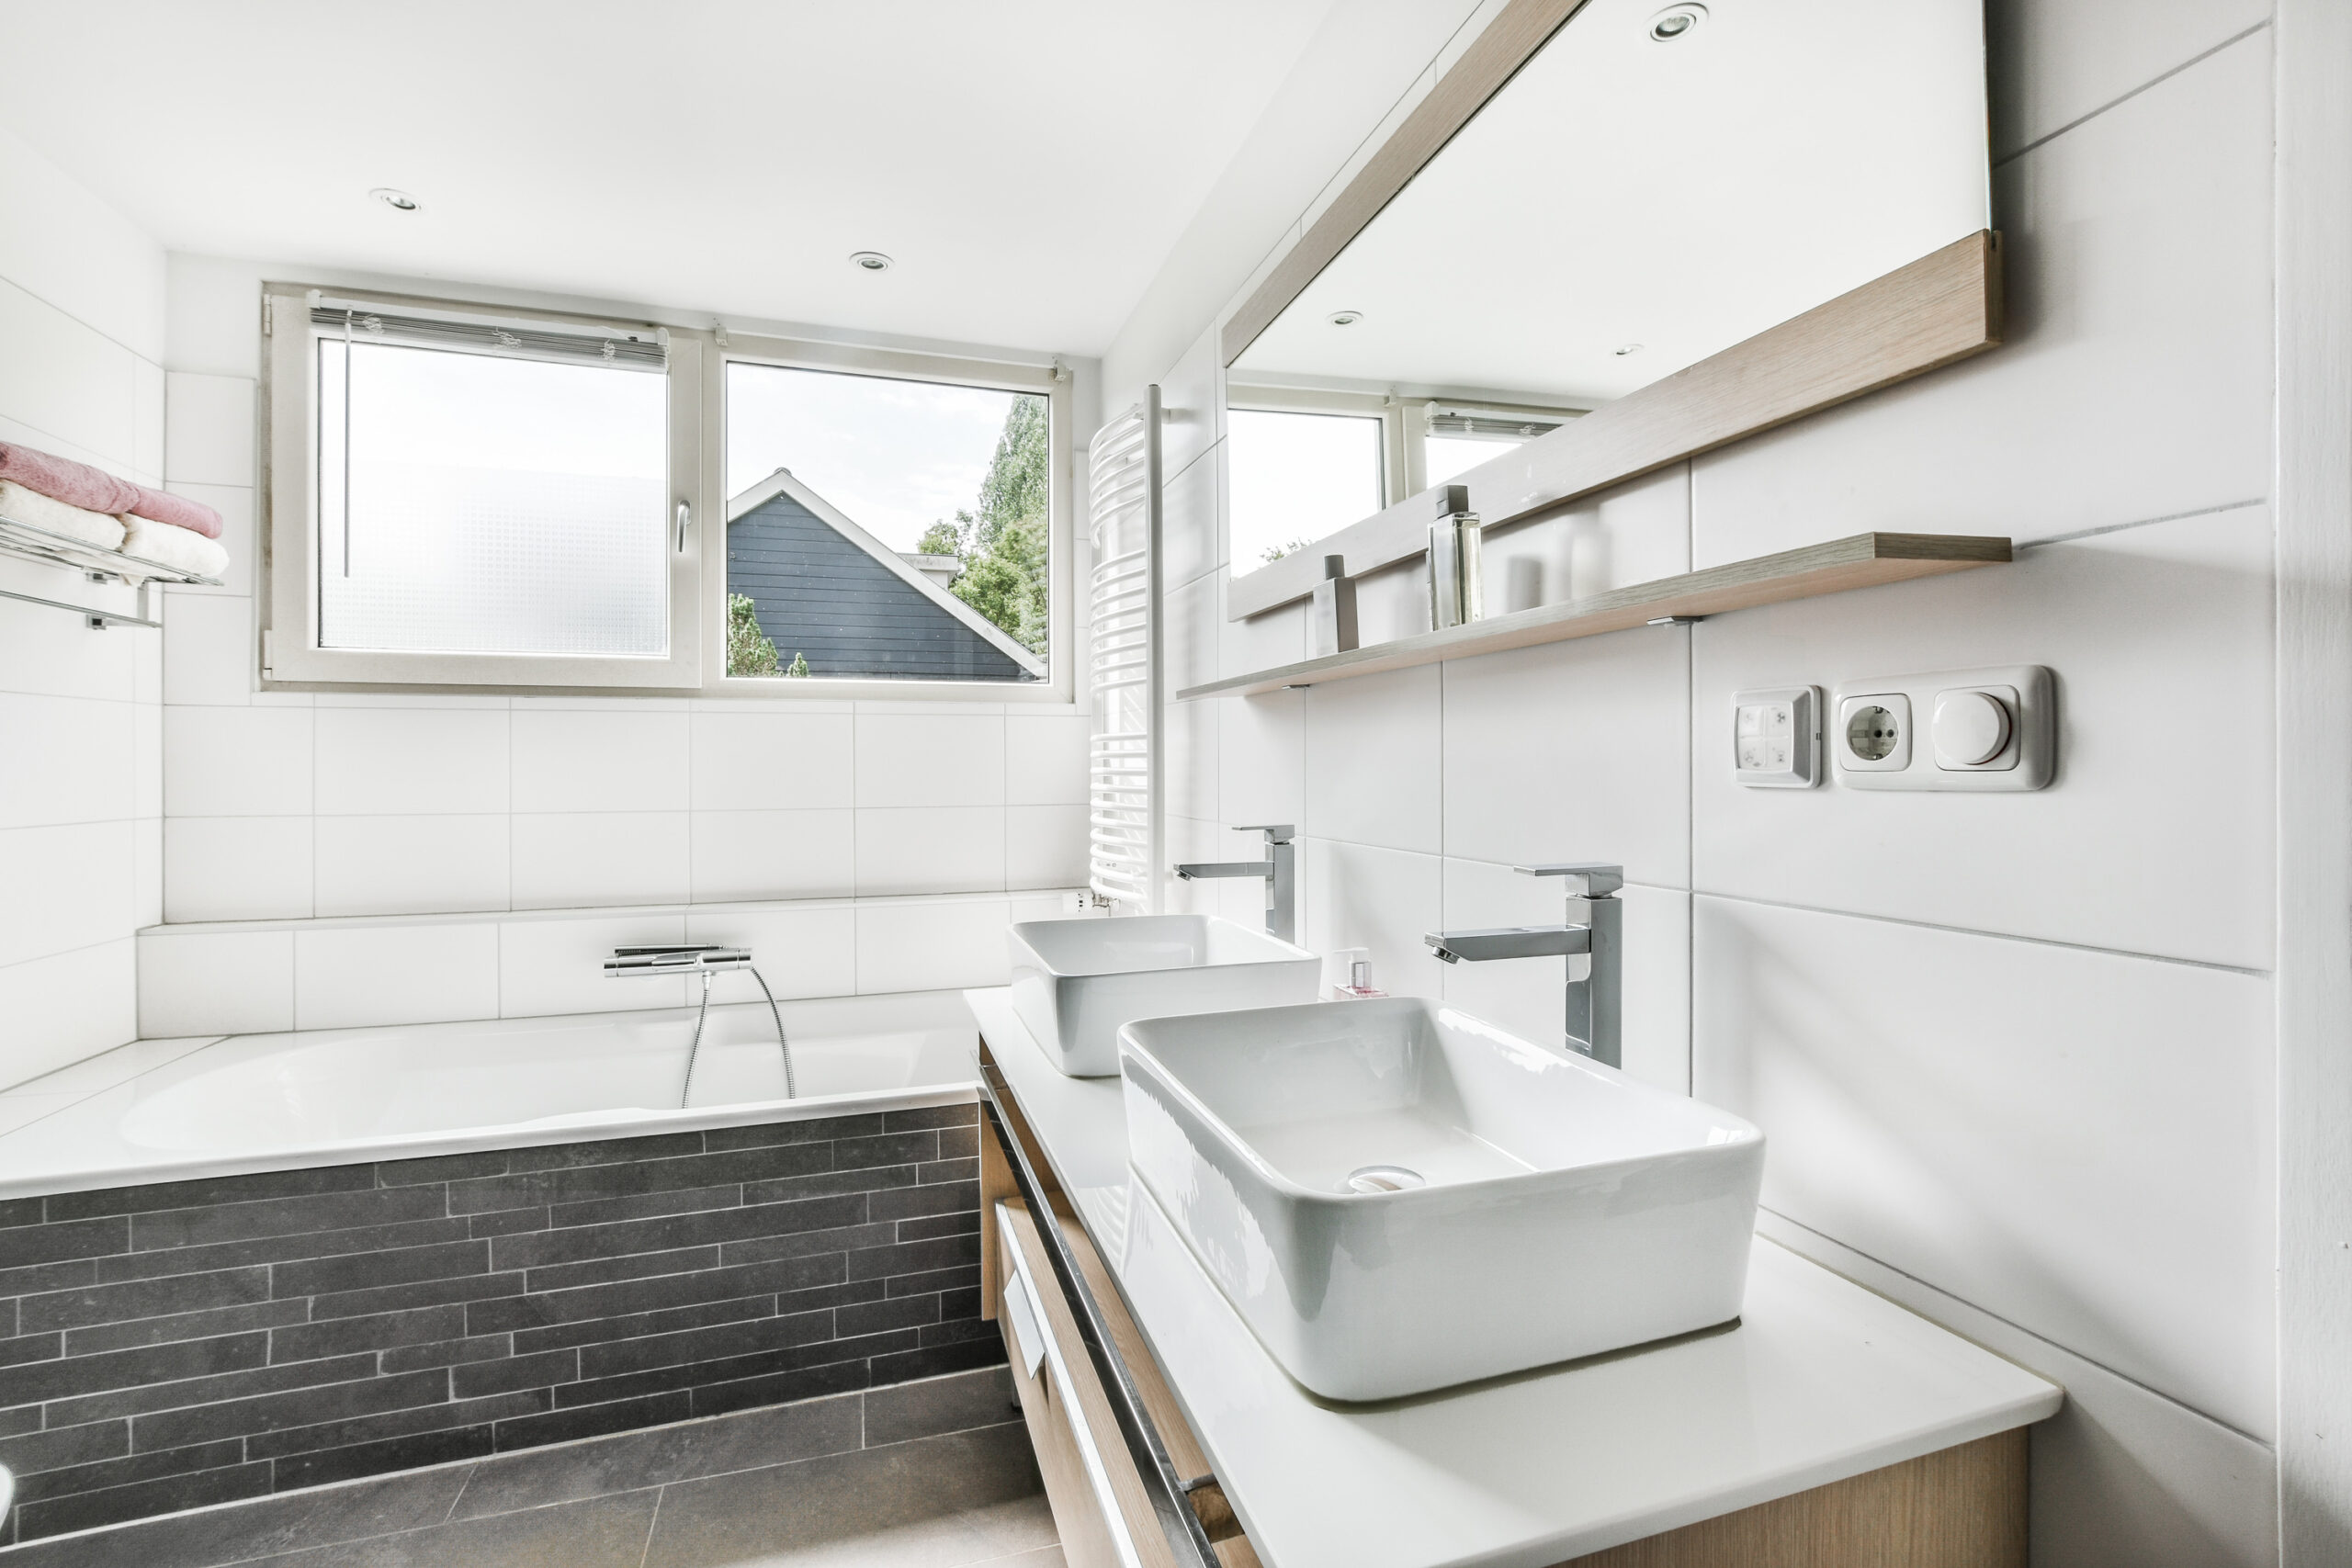
A bathroom remodeling service in Chicago that specializes in small spaces begins with thoughtful layout planning. It’s essential to consider where plumbing can realistically be relocated, which walls can accommodate a slightly larger vanity without obstructing the doorway, and how to reconfigure the shower to free up floor space without a complete overhaul. By addressing these fundamentals, you can transform your bathroom into a space that feels light and expansive, even in a cramped footprint.
Our Evanston bathroom remodeling services follow the same approach, treating every square foot as part of the plan rather than an afterthought after fixtures are chosen.
Small Space Remodeling in Illinois: Kitchen and Bathroom Together
When a kitchen and bathroom are remodeled in the same project, there’s an opportunity to save both time and money. Plumbers and electricians can move between rooms in a single visit instead of two separate scheduling cycles, and material orders can be consolidated.
Homeowners working with home remodeling contractors in Illinois on multi-room projects also get a more cohesive result, since finishes and design decisions are made with the whole home in mind rather than room by room.
Space-saving strategies come into play here too. Shared plumbing walls, where a kitchen sink and a bathroom sit back-to-back, reduce the amount of new plumbing that has to be run. Pocket doors, instead of swinging doors, free up floor space that would otherwise be lost to the door swing arc. Open shelving instead of upper cabinets can make a room feel less boxed in without changing the actual square footage.
Most Chicago and Illinois municipalities require building permits for anything involving structural, plumbing, electrical, or mechanical changes, though you don’t need a permit for cosmetic work or surface updates. Doing both rooms together often means one permit process instead of two. Requirements can vary by municipality, and older buildings sometimes require additional review if the work involves shared walls. Our dedicated team at Coco Design & Build Co. handles every aspect of the permitting and approval phase, ensuring you won’t need to navigate complex local codes or manage tedious documentation on your own. Our team’s experience in the Chicago and Illinois area ensures we know what to expect and how to keep your project on track and compliant.
Our recent bathroom remodeling in Evanston project is a good example of how a compact space can be reworked without losing character or functionality.
Frequently Asked Questions
How can I make a small bathroom feel bigger during a remodel?
It usually comes down to storage and light more than anything else. Floating vanities and built-in niches keep the floor visible and the walls doing double duty. Tall, vertical storage solutions make use of space that would otherwise sit empty above eye level. Additionally, a thoughtful layout that considers door swings and standing room ensures the space remains functional and open. For a modern look in small Chicago bathrooms, trending materials like matte black fixtures, light-toned wood accents, and large-format porcelain tiles are very popular right now. Soft, neutral colors such as pale gray, soft white, and light blue can help make the room feel bigger and brighter, while touches of brushed brass or matte nickel on hardware add a stylish finishing touch. These finishes not only look fresh and contemporary but also help small spaces feel more inviting and open.
What does it cost to remodel a bathroom in Illinois?
The cost of a bathroom remodel in Illinois depends significantly on the scope of your project. Simple cosmetic updates, such as installing new fixtures, fresh tiling, or repainting a vanity, are generally more affordable, while comprehensive renovations that require relocating plumbing will carry a higher investment. Get a quote based on your actual bathroom rather than a general estimate, since small bathrooms vary widely in their design needs.
How do I choose the best bathroom remodelers in Illinois?
Look for a team with a strong local portfolio, clear communication on cost and timeline, and experience with small-space layouts specifically. Ask to see before-and-after photos of projects with a similar footprint to your own.
What should I ask home remodeling contractors in Illinois before hiring them?
Ask about their experience with older housing stock, how they handle unexpected issues like outdated plumbing or wiring, and what their timeline and payment schedule look like. A contractor who answers clearly and specifically is usually a good sign.
Can a small kitchen and bathroom be remodeled at the same time to save on the budget?
Yes. Combining projects often reduces costs tied to scheduling, permitting, and shared labor, since trades and material deliveries can be coordinated across both rooms rather than managed separately.
Ready to Transform Your Space?
A cramped kitchen or bathroom doesn’t have to remain that way. With smart design choices, you can transform those tight corners, eliminate wasted floor space, and create storage solutions that actually fit your needs. Whether you’re considering a full renovation or just a few surface updates, Coco Design & Build Co. can help you reimagine your space. Our expertise ensures that even the smallest areas can be optimized for both function and style. Let’s work together to create a more open, inviting environment that reflects your personal taste and enhances your daily life.
Check out our storage tips for a small bathroom for more ideas, or reach out to discuss your space’s specific needs.